General contractor serving Encino.
Update one room or rethink your whole Encino home. DG Builders reviews kitchens, bathrooms, major renovations, additions and new homes. We help connect your layout and finish ideas to the plumbing, electrical and construction work they require.
Serving Encino & Greater Los Angeles
CA contractor license #1067237

See our homes and interiors.
These examples come from our Los Angeles-area portfolio. Choose a service below to see what goes into a project like yours.

Kitchen remodeling
Cabinetry, stone and lighting brought together in one room.
Explore kitchen remodeling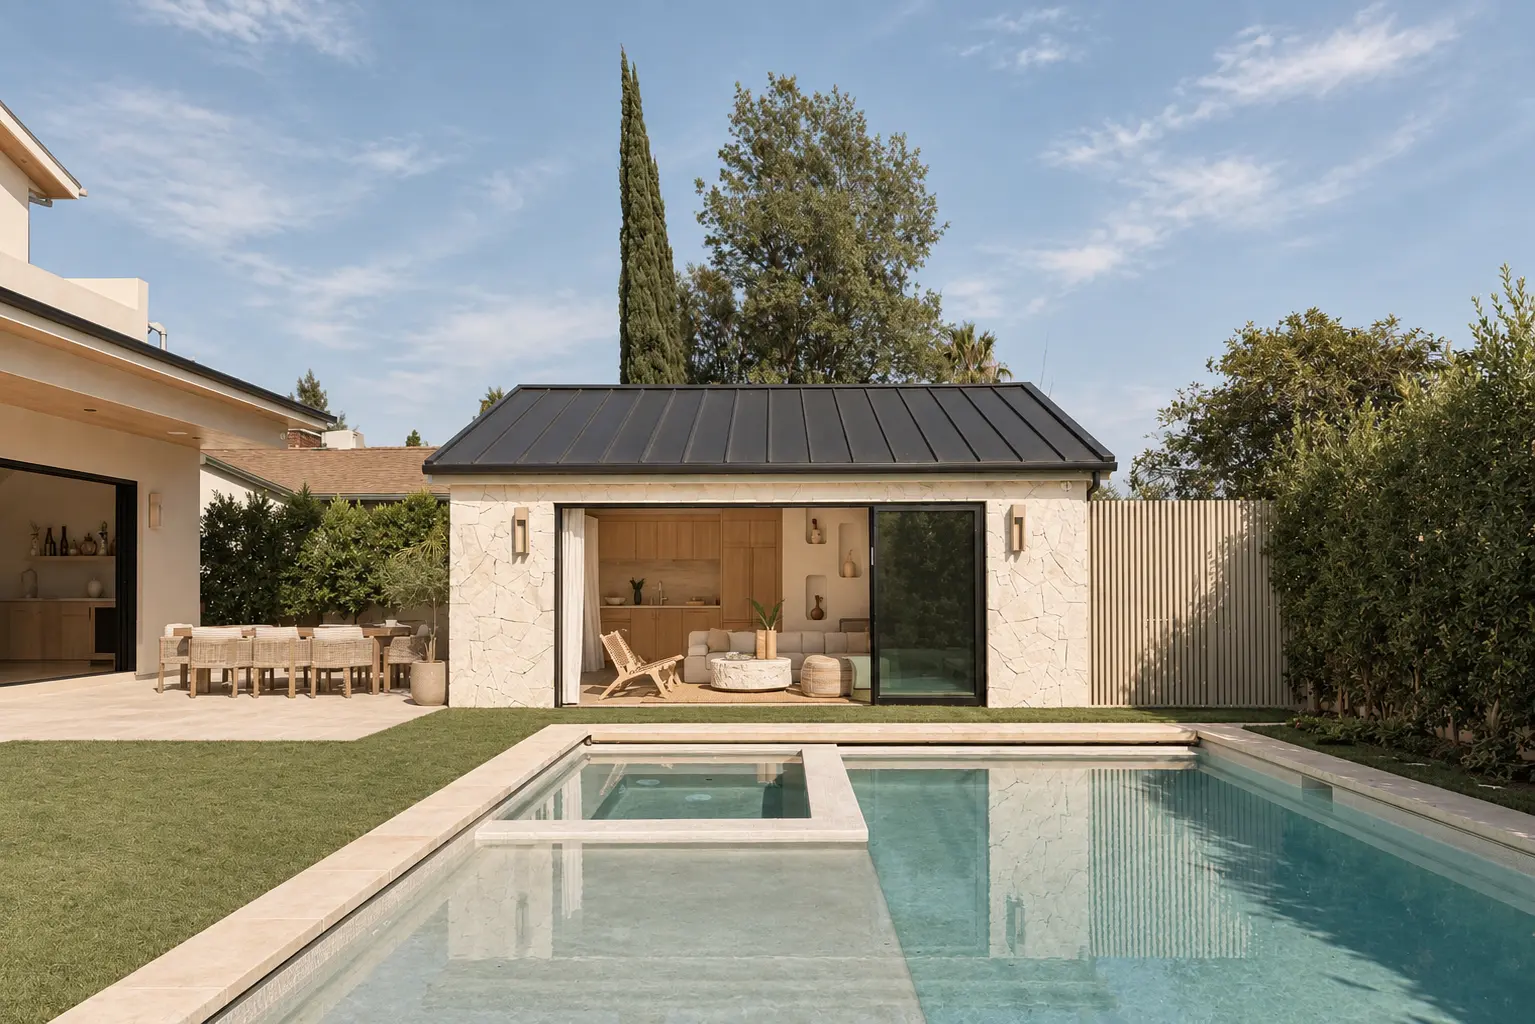
ADUs & additional living space
A separate living space connected to the outdoor setting.
Explore ADUs & additionsChoosing finishes? Compare materials, shop fixtures and try room visualizers.
Tell us about your Encino project.
Share the property location and what you want to build or change. You don’t need every decision made; we can discuss budget and timing together. DG Builders reviews your request and contacts you about the next step.
Prefer to talk? Call (818) 448-5548Connect the room design to the rest of the house.
Kitchen remodeling in Encino.
A kitchen remodel should account for cabinet dimensions, appliance clearances, plumbing, electrical work and ventilation. If a wall or opening will change, the architect and engineer must define the structural work. Ask what happens to the adjoining flooring, ceilings and finishes so the proposal covers the complete transition.
Bathrooms and whole-home renovations.
For a bathroom renovation, coordinate fixture locations, waterproofing, tile details and ventilation before work begins. When several rooms or building systems change together, a whole-home remodeling scope helps organize the trades, inspections and sequence. Discuss which essential spaces can remain usable and when temporary arrangements may be needed.
Additions, custom homes and rebuilds.
If the current footprint cannot meet your goals, we review additions, custom-home construction and home rebuilds. Compare the complete work for each option, including the existing structure, utilities, site work and finishes, before relying on a single price per square foot.
Review the Encino address with your design team.
The City's Encino–Tarzana Community Plan information is an official area reference. Parcel information is available through Los Angeles ZIMAS. Confirm the relevant property conditions and approval path for your proposed work rather than assuming neighboring projects establish the requirements.
Existing drawings, prior permits and photographs help identify what is known about the home. If your design involves expanding the footprint, changing structure or building on a vacant lot, share the available survey and consultant reports as well. Construction planning should follow the scope those documents establish.
List your finish choices before comparing prices.
List the cabinets, appliances, windows, doors, fixtures and major surface materials you have selected. Mark undecided items as allowances and ask how substitutions or scope changes will be documented. Our materials and design resources can help organize choices before they become scheduling decisions.
Questions before an Encino remodel.
Can the kitchen and bathrooms be one project?
Yes. Share the rooms involved and the changes you want so we can review shared systems, trade coordination and whether the work needs phasing.
What makes contractor proposals easier to compare?
Give each contractor the same drawings, written scope and finish schedule. Compare inclusions, exclusions and allowances alongside the proposed construction sequence.
Discuss your Encino home.
Send your property location, planned changes, design stage and budget range.
Discuss your projectAll service areas · Tarzana · Sherman Oaks · West Hills construction services