General contractor in West Hills, CA.
More room, a better layout or a home built around your life. DG Builders reviews your West Hills property and goals, then helps define the scope for a custom home, rebuild, addition, ADU or remodel.
Share what you want to change. Plans, budget and timing can be discussed during your project review.
5.016 Google reviewsChecked · Read on Google ↗California general contractor · License #1067237

Serving West Hills & Greater Los Angeles
CA contractor license #1067237
Our West Hills rebuild experience.

Our completed work includes a West Hills home where we retained one existing wall and rebuilt the rest of the house. It is one of four extensively rebuilt homes in our portfolio, alongside two in Sherman Oaks and one in Beverly Hills.
- Location
- West Hills, California
- Project
- Extensive home rebuild
- Scope
- One existing wall retained; the rest of the house rebuilt
For your property, start by identifying the spaces and systems you want to keep, the changes you need and the information your architect and engineer still need to check. Our previous project helps explain our experience; your house needs its own construction plan.
What DG Builders customers say.
Feedback about project planning, communication and construction from DG Builders customers. These reviews are about their individual projects.
Custom home construction
Review summaryJordyn describes building a custom home after a friend recommended Oren. She praises the attention to her family’s plans, responsive communication, workmanship and the team’s follow-through.
Read the full Google reviews ↗Home remodeling
“Oren was easy to communicate with, answered my questions”
Review summaryYosi describes receiving updates during the remodel and appreciates the care given to the finished spaces.
Read the full Google reviews ↗See our homes and interiors.
These examples come from our Los Angeles-area portfolio. Choose a service below to see what goes into a project like yours.

Kitchen remodeling
Cabinetry, stone and lighting brought together in one room.
Explore kitchen remodeling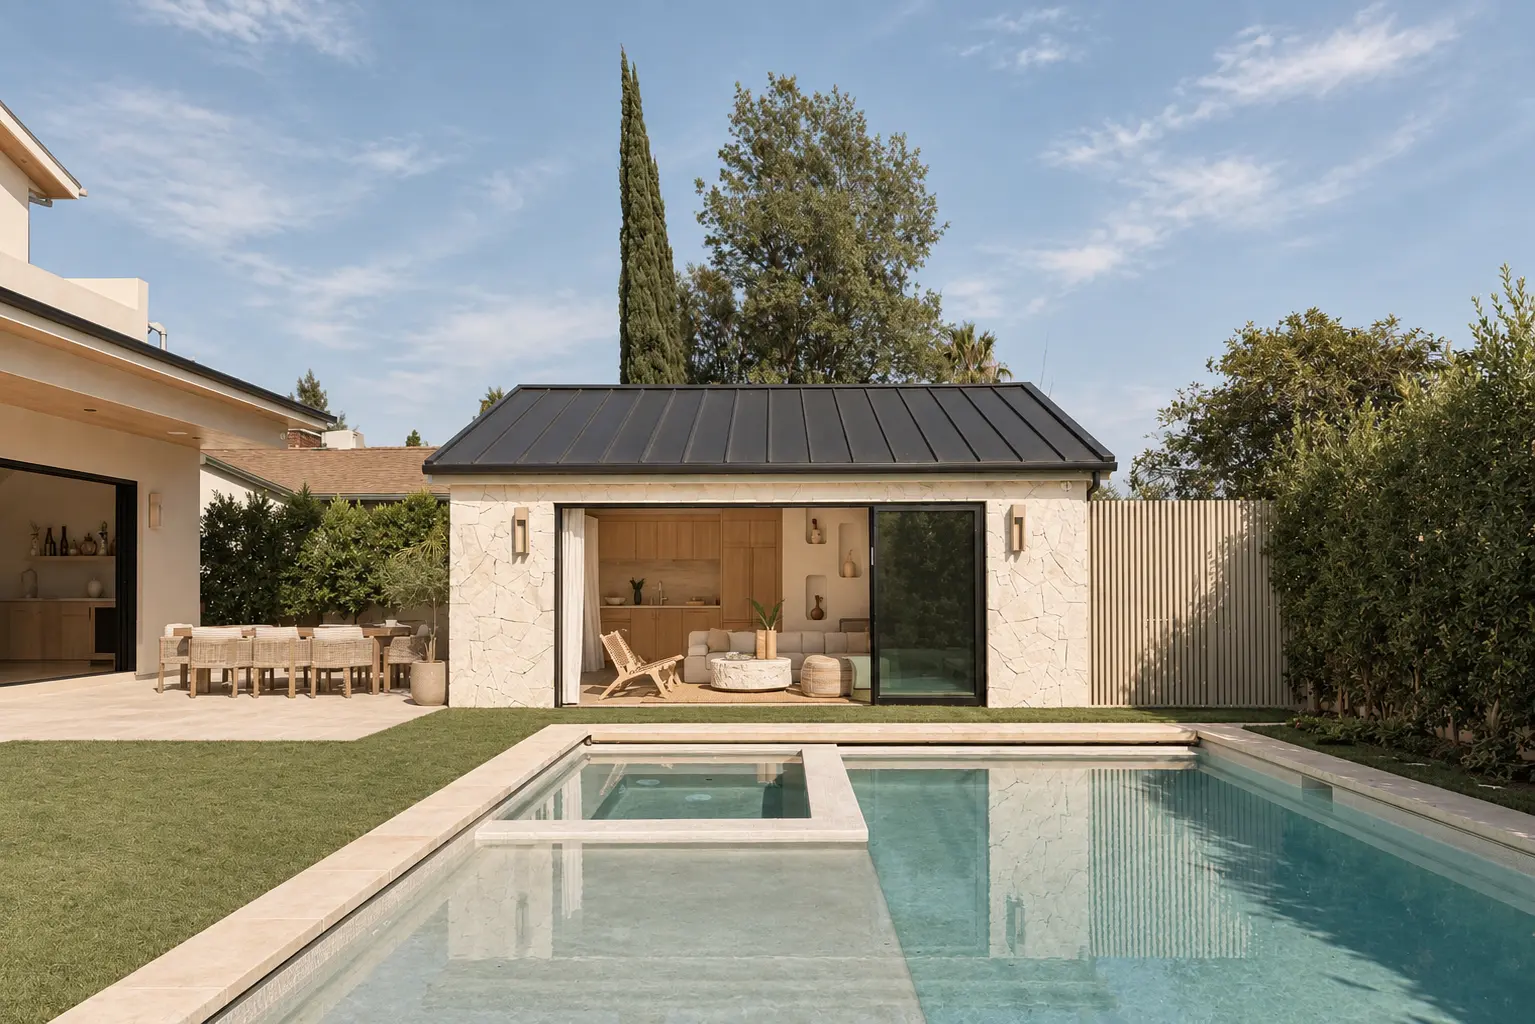
ADUs & additional living space
A separate living space connected to the outdoor setting.
Explore ADUs & additionsChoosing finishes? Compare materials, shop fixtures and try room visualizers.
Tell us about your West Hills project.
Share the property location and what you want to build or change. You don’t need every decision made; we can discuss budget and timing together. DG Builders reviews your request and contacts you about the next step.
Prefer to talk? Call (818) 448-5548Remodel, add space or rebuild?
Start with the result you want: a better layout, more living space or a substantially different home. Use this comparison to organize an initial discussion with your design and construction team.
| Approach | When to explore it | What to review first |
|---|---|---|
| Whole-home remodel | You want to improve the existing rooms, layout and finishes while retaining substantial parts of the house. | Existing structure, building systems, proposed wall changes and the areas that will remain usable during work. |
| Home addition | You need more bedrooms, living space or a second story connected to the existing home. | Proposed connections, foundation and structural capacity, stairs, utilities and the space available on the property. |
| Home rebuild | Your goals involve replacing most of the house rather than adapting its existing rooms. | Demolition limits, any retained elements, site access, utility transitions and a complete new-construction scope. |
| ADU or garage conversion | You want a separate living space and need to explore how it could fit with the main house. | Existing site or garage conditions, intended use, access, utility connections and property-specific design review. |
Compare the total scope for each realistic option, including design, site work, construction, finish choices and any temporary living arrangements. A square-foot figure alone does not tell you which option meets your goals. Bring the options into the same project review before choosing one.
What kind of West Hills project are you planning?
A new house and a major renovation may aim for the same finished layout but have very different construction sequences. For a custom home, we review site access, drawings, structure, utilities and finish goals as one project. For a rebuild, demolition and the new construction plan need to be considered together.
Home additions in West Hills.
If you want more room, begin with the rooms you need and how they should connect to the existing house. A second-story addition also needs an engineer to evaluate the load path, foundation and stair location. Share existing plans, site photos and your proposed layout so the team can review the construction scope.
Whole-home remodeling in West Hills.
A whole-home remodel needs a clear plan for existing conditions, trade coordination and the order in which rooms will be opened and finished. Tell us whether the work includes layout changes, a kitchen, bathrooms or new building systems, and whether you hope to stay in the house. Those decisions help define the sequence and any temporary arrangements. See an interior renovation with existing framing retained, described in our response to a homeowner’s Google review.
Kitchen, bathroom and ADU projects in West Hills.
Kitchen remodeling: settle the layout before the finishes.
For a kitchen remodel, tell us what works in your current kitchen and what needs to change. Photos and appliance dimensions help identify the cabinet layout, countertop openings and any proposed plumbing or electrical work. If the kitchen is part of an addition or larger renovation, include the adjoining rooms in the scope so those connections are planned together.
Bathroom remodeling: plan what is behind the tile.
A bathroom renovation brings fixture locations, drainage, ventilation, waterproofing and finish installation into one sequence. Share room photos, the fixtures you want to keep or move, and whether another bathroom will remain available during work. Your selections and existing conditions help define the construction work beyond the visible tile and glass.
ADUs and garage conversions: review the whole property.
For an ADU or garage conversion, share how you intend to use the space, photos of the yard or garage, and any drawings you already have. Street access, space for deliveries and utility connections need to be reviewed alongside the proposed dwelling. Our Los Angeles ADU planning guide explains the first questions to discuss with your design and permit team; eligibility and approvals must be confirmed for your actual property.
Backyard renovations, fences and gates in West Hills.
The space outside your house deserves a defined construction plan too. DG Builders reviews backyard improvements, exterior painting, fences and gates. Start with the areas you want to keep, the privacy and access you need, and the surfaces or entrances you want to change. Photos, approximate dimensions and material references help us understand the proposed work.
If the yard is part of a larger house renovation, include both in the scope review. Delivery access, protection of finished surfaces and the order of installation should be coordinated before work begins. Our outdoor remodeling, fences and gates service explains what to prepare for a first conversation. For material ideas, explore our outdoor surfaces and pool-side finishes guide.
Coordinate design and construction for your West Hills home.
If you are looking for a design-build contractor, ask how architectural design and construction responsibility will be organized. DG Builders coordinates the building work with your architect, engineers, interior designer and trades. The project scope should identify who provides each professional service and how design questions and construction decisions will be handled.
With existing plans, send the current drawing revision, your selected materials and any unresolved details. Before plans are complete, share the property, goals and budget so we can discuss what construction input and design-team review are still needed. Our guide to design-build and separate architect and contractor teams helps you compare the arrangements and prepare for a first conversation.
Planning additional rooms? Review our home and second-story addition services alongside the existing structure, stairs and utility connections. For a larger renovation, begin with the connected scope of a whole-home remodel.
Agree on the work plan for your West Hills home.
A finished-home photo cannot show how a rebuild or major renovation will affect your week. Bring these questions to your initial project review so the construction plan addresses the property as well as the design:
- Scope and decisions: Which existing areas stay, which are opened, and which finish selections need to be settled before ordering?
- Site access and protection: Where can crews, deliveries and stored materials go, and what needs to be protected while work proceeds?
- Communication and changes: Who is your project contact, how will updates be shared, and how will a proposed change be documented before approval?
For an occupied home, share your household’s access and living-space needs early. Our guide to living at home during a remodel explains the planning questions; the arrangements for your house belong in your agreed project scope.
Check your property’s plans and permit history.
West Hills is within Los Angeles City Planning’s Canoga Park–Winnetka–Woodland Hills–West Hills community plan area. The applicable review depends on the property and proposed work. Before committing to a design or budget, gather the address, existing plans or permits, survey if available, site photos, desired changes and a realistic target range. Your design team can then check parcel-specific rules and the permit path.
For official information, use Los Angeles City Planning’s community plan and LADBS plan check and permits. Requirements should be confirmed for your property with the responsible agencies and licensed design professionals.
Questions before hiring a West Hills contractor.
What kinds of projects does DG Builders review in West Hills?
We review custom homes, teardown rebuilds, additions, whole-home renovations, kitchen and bathroom remodels, ADUs, and outdoor projects including fences and gates. Tell us whether you are starting with a vacant lot, an existing house or completed design plans so we can discuss the construction scope that fits your project.
Can I start a conversation before my plans are complete?
Share the property location, photos, the changes you want to make and any drawings you already have. We can discuss the next planning step and the information needed to define the construction work. An initial conversation is not a final price or a commitment to build.
How can I prepare to compare contractor proposals?
Start with the same written scope for each contractor and identify what is included, excluded or still undecided. Our West Hills contractor planning checklist helps you organize the questions and documents before a project review.
Can DG Builders work with the architect and plans I already have?
Share the latest drawing set, the design team's contact information and any open questions. We can review the proposed building work with your architect and engineers and identify the construction details, selections and site information still needed. Tell us which version of the plans is current so the discussion and proposal refer to the same scope.
Does your West Hills rebuild mean I should retain one wall too?
That describes one completed project. It does not establish the right demolition scope or approval path for another house. Your architect, engineer and the responsible agencies should determine what can remain and what the proposed work requires.
What should you send us?
- Property address and whether the site is occupied.
- Existing photos, plans or permit documents you already have.
- Rooms, square footage and changes you want to make.
- Design status, target timing and an initial budget range.
Discuss your West Hills project.
Share the property and the work you want to build. We will review the scope and explain the next practical step.
Discuss your projectExplore all service areas · Woodland Hills · Calabasas · Malibu