Home additions and second-story additions in Los Angeles
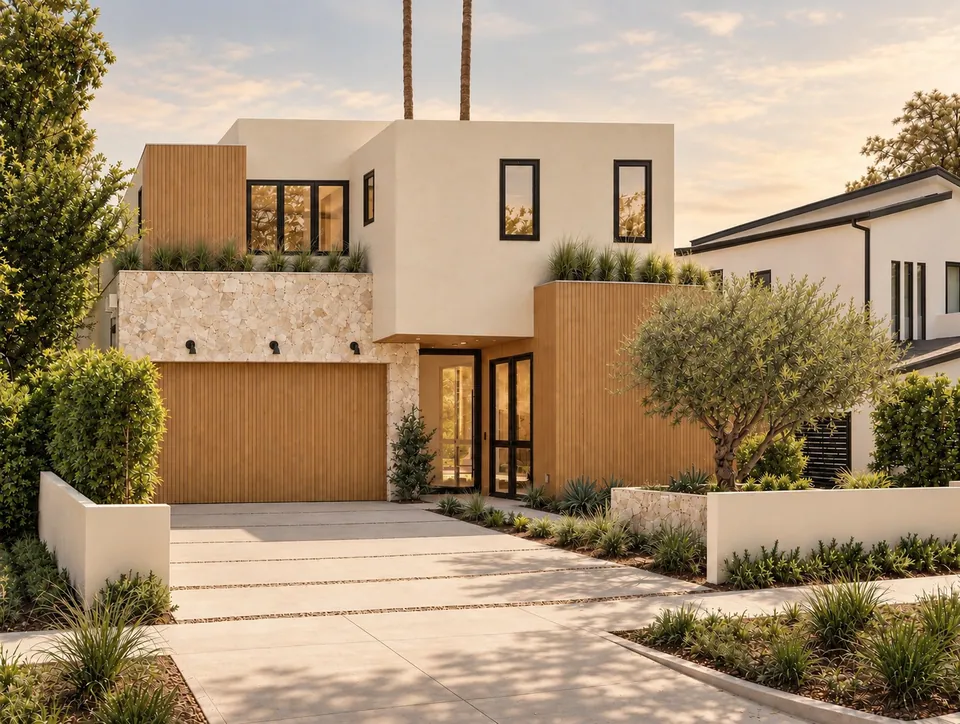
Need more room without moving? Explore an addition or second story with DG Builders. We review how the new rooms connect to your home, then coordinate the structure, stairs, utilities and finishes with your design team. What you can build depends on the property.
Direct review by our team · No obligation · Budget can be discussed together
Let’s review the space you want to add.
Share your goals and location. A rough budget or timing is helpful if you know it; you can discuss both with us. We review your request and contact you about the next step.
Can your home support a second story?
A structural engineer needs to evaluate the foundation, existing framing and the path that carries new loads to the ground. Your architect should also review the allowable height and area, stair location, circulation, windows and how the roof will connect. A second floor can require significant work on the first floor. Coordinate temporary weather protection and the construction sequence before the roof is opened.
What shapes the construction budget?
The added floor area is only part of the scope. Foundation strengthening, structural changes, stairs, relocating utilities, roof work and repairs to existing rooms all affect the budget. Include design, engineering, permits and any temporary accommodation in the overall plan. Compare an upward addition with a ground-floor expansion using the same rooms and finish assumptions.
What to share for a first conversation
Share the property location, existing plans or photos, the rooms you want to add and your target budget. Tell us whether you plan to stay in the home, whether the work includes a kitchen or major remodel, and what design or structural review has already been completed.
Discuss your project →Common questions
Can I add a second story without changing the first floor?
That depends on the existing structure and proposed layout. Stairs, load paths, foundations and building-system connections may require work below the new addition. The design and engineering review should establish that scope.
Can we live at home while you add a second floor?
Do not assume the home can stay occupied. Access, roof removal, protection, utilities and the extent of the work determine whether occupancy or phasing is practical.
Is a home addition the same as an ADU?
No. An addition expands the main home; an ADU is a separate dwelling category with its own requirements. Explain how you intend to use the space so the design team can identify the correct approach.
Let’s talk about your home.
Share what you want to build and the property location. We’ll review your request and discuss what comes next.