General contractor serving Pacific Palisades.
Plan your next step for a Pacific Palisades custom home, rebuild, addition or major renovation. DG Builders reviews the proposed work with your design team, including site conditions, approval status and finish choices. Bring your plans or the questions you still need to resolve.
Serving Pacific Palisades & Greater Los Angeles
CA contractor license #1067237
See our homes and interiors.
These examples come from our Los Angeles-area portfolio. Choose a service below to see what goes into a project like yours.


Kitchen remodeling
Cabinetry, stone and lighting brought together in one room.
Explore kitchen remodeling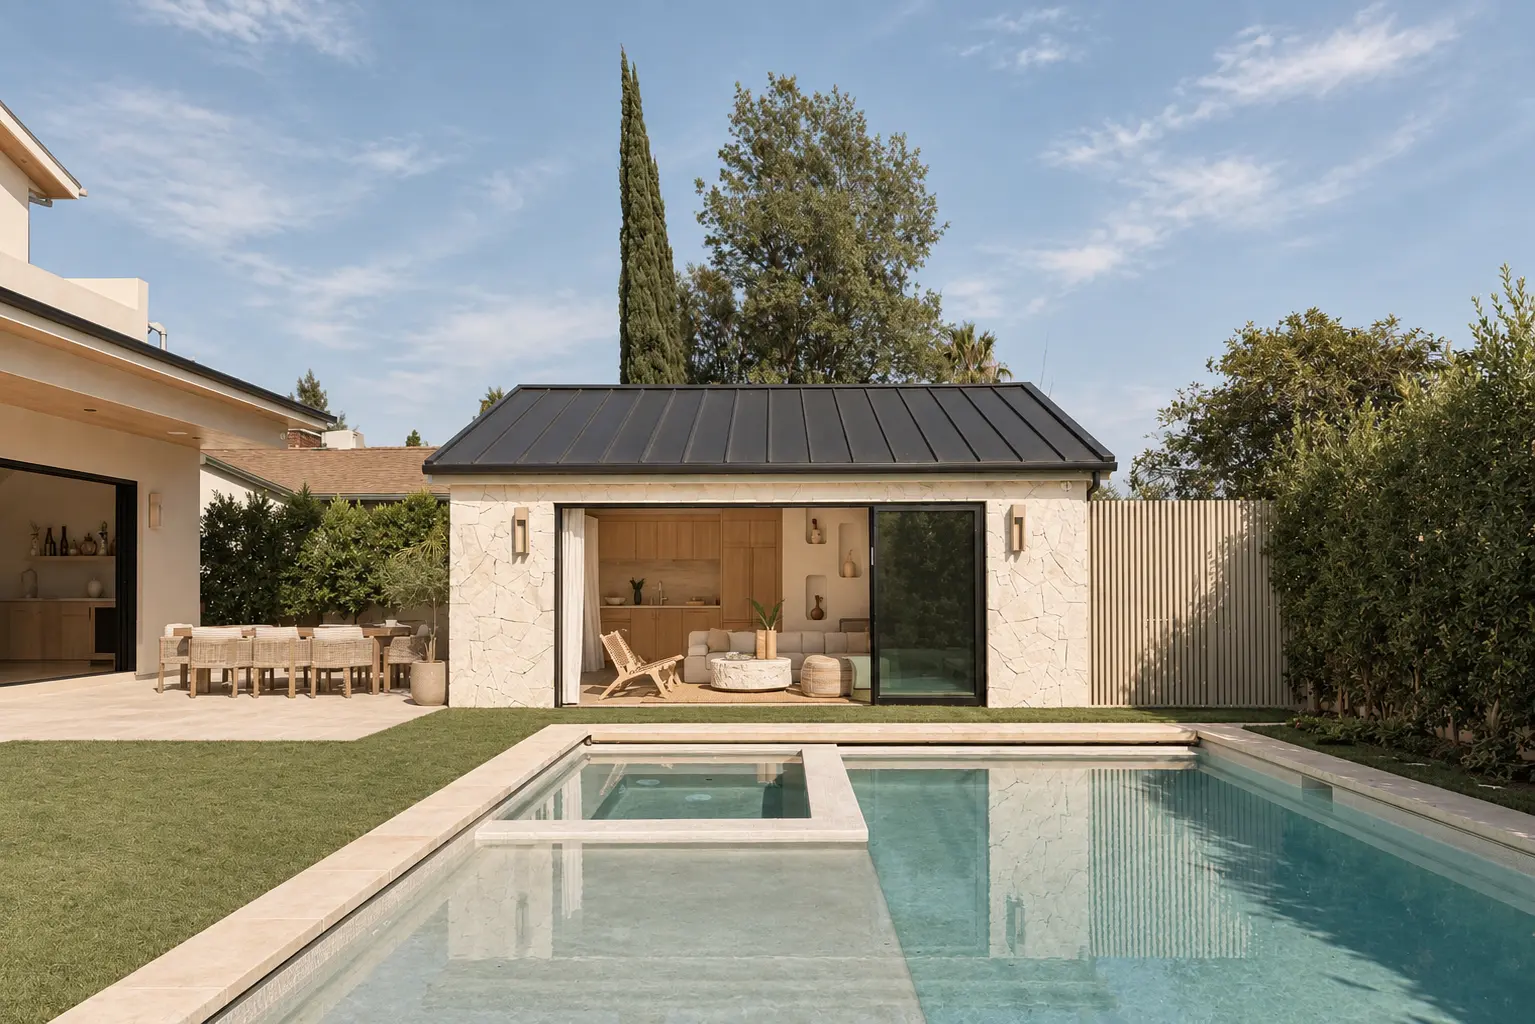
ADUs & additional living space
A separate living space connected to the outdoor setting.
Explore ADUs & additionsChoosing finishes? Compare materials, shop fixtures and try room visualizers.
Tell us about your Pacific Palisades project.
Share the property location and what you want to build or change. You don’t need every decision made; we can discuss budget and timing together. DG Builders reviews your request and contacts you about the next step.
Prefer to talk? Call (818) 448-5548Before a rebuild, check what is ready.
Bring the available surveys, previous plans, site reports and current approval documents to the first construction conversation. We review access for deliveries and equipment, existing utilities, the proposed structure and the work included in your drawings. The proposal should distinguish work that can be priced from allowances and unresolved site conditions.
Pacific Palisades is part of the City of Los Angeles’s Brentwood–Pacific Palisades community plan area. For fire recovery work, start with the City of Los Angeles rebuilding resources and ask the responsible agencies and your design professionals which requirements apply to the parcel and proposed scope. A rebuild, expansion and new design should not be assumed to follow the same approval path.
Experience from a Calabasas home and ADU rebuild.
In her Google review, MaryLou Hopwood describes working with Oren and DG Builders to rebuild her Calabasas home after the Woolsey Fire. The project included a main house and an ADU, with architect meetings, city coordination, permits and construction.
That project was in Calabasas. For a Pacific Palisades property, we review the new site's documents, access, utilities and proposed buildings with your design team. The construction scope and approval sequence need to be established for your own parcel.
Read the homeowner's account and view the Google review, or explore our home rebuild services.
Choose the scope before comparing construction proposals.
A custom home needs coordinated architectural, structural and building-system plans. A teardown and rebuild also needs a defined demolition and site-preparation scope. For a major renovation, identify what remains, what is replaced and how the existing structure and utilities affect the work.
Compare proposals against the same drawings and finish schedule. Ask what is included for cabinets, windows, glazing, fixtures and exterior work; which selections remain allowances; and how changes will be documented. These decisions make a budget more useful than an unexplained price per square foot.
Kitchen, bathroom and ADU construction in Pacific Palisades.
Kitchen remodeling: include the adjoining spaces.
For a kitchen remodel, share the existing layout, appliance selections and the walls or openings you want to change. If the kitchen connects to a rebuilt living area or addition, show those connections in the same drawings. Cabinet dimensions, plumbing locations, electrical work and finish repairs all belong in the proposal.
Bathroom remodeling: define the work behind the finishes.
A bathroom renovation brings fixture locations, drainage, ventilation and waterproofing into one construction sequence. Identify whether fixtures stay in place or move, and which selections remain undecided. For an occupied home, include the bathroom access your household needs while work proceeds.
ADUs: coordinate the unit and the main home.
For an ADU or garage conversion, begin with the site layout, intended use and existing utility information. If you are rebuilding the main house too, ask the design team to show the work shared by the two buildings, such as access and utility routes. Keep each building's scope visible so construction proposals can be compared consistently.
Turn the drawings into a construction plan.
Before construction, agree on what is included and how the work will be managed. Use the same drawing revision for your scope discussion and ask these questions:
- Documents and open decisions: Which drawings, reports and selections are ready, and which details still need your architect or engineer?
- Site preparation: What is included for demolition, access, utility coordination and protection of areas that will remain?
- Budget and ordering: Which items have a defined specification, which are allowances, and what decisions are needed before materials can be ordered?
- Updates and changes: Who is your construction contact, how will progress be discussed, and how will a proposed change be priced and approved?
- Completion: What work, documentation and remaining items will be reviewed at the final walkthrough?
Bring these answers into the agreed scope. A useful schedule reflects the current design, approval status, material decisions and site conditions rather than a generic promise for every home.
Questions before hiring a Pacific Palisades contractor.
Can DG Builders work with the architect and plans I already have?
Share your latest drawings, the design team's contact information and any open construction questions. We review the proposed work with your architect and engineers so the discussion uses the same scope and drawing revision.
Can I start a rebuild conversation before the drawings are finished?
Yes. Send the property location, available site photos and reports, your goals and any plans you have. We can discuss what information is still needed to define the construction scope. A preliminary review does not establish a final price or approval timeline.
Can a main home and an ADU be discussed together?
Yes. Describe both buildings and their intended use, then share the proposed site layout. Our Calabasas customer's project included a main home and an ADU. Your design team and the responsible agencies need to confirm what is possible on your Pacific Palisades property.
How do I compare rebuild prices and construction schedules?
Ask each contractor to use the same drawings and written scope, identify exclusions and allowances, and explain the decisions needed before work starts. Compare demolition, site work, building systems and finishes together. Design changes, unresolved site conditions and selections can affect both cost and timing.
What happens in an initial project review?
- We discuss the property, your goals and whether the scope fits our team.
- We review the drawings, reports and approval status you can share.
- We identify construction questions that need input from your architect, engineer or the City.
- We discuss the next step toward a defined proposal and construction sequence.
You can start with photos and a description if drawings are not ready. Include your target budget, desired timing and whether the project is a rebuild, new home or remodel.
Tell us about your Pacific Palisades property.
Share your plans or the questions you are trying to resolve. Start a project conversation with DG Builders.
Discuss your projectOfficial planning reference: Brentwood–Pacific Palisades Community Plan. Confirm current requirements for your property before relying on a construction schedule.